The Gap Is the Point: Furnishing a House That Was Never Square

Photo: victorian terraced living room furniture gap skirting board, via media.wired.com
Walk into any older British home with a spirit level and you will soon learn a truth estate agents rarely mention: almost nothing is square. The doorframe leans, the floor dips towards the chimney breast, and the skirting board has a wave that looks hand-carved by a tired joiner in 1902. Furnishing a house like this is not about correcting it. It is about working with it — and sometimes leaving a gap where you would instinctively push a piece flush.
Measure the room, not the idea of the room
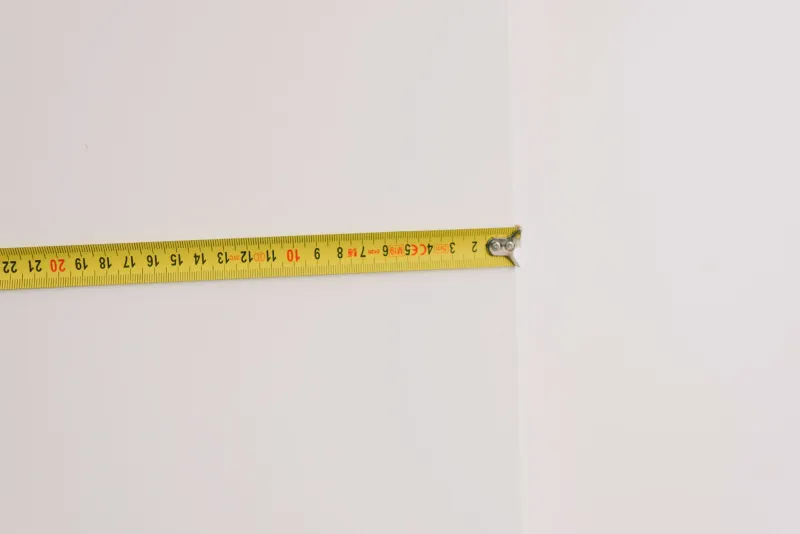
A single measurement across a wall is close to useless. Measure at the top and bottom, at both ends, and somewhere in the middle. Do the same for the floor: width at the front of the alcove and width at the back. In a Victorian terrace, those two numbers can differ by several centimetres. If you are buying a wardrobe or a sofa, also measure the diagonal of the space and the diagonal of the piece. A rectangle that fits on paper can still refuse to slide into a room that leans.
Use a laser measure for speed, but check the important numbers with a tape as well. Phone level apps are better than nothing, but a cheap spirit level or even a marble on the floor will tell you more about slope. If the floor drops towards one corner, note it. That is where adjustable feet will earn their keep.
For awkward alcoves, make a cardboard template. It sounds old-fashioned, but a piece of stiff card cut to the shape of the space will reveal the chimney breast return, the picture rail overhang and the skirting depth before you order anything. In 2026, we have clever measuring tools, but a template still beats a hopeful guess.
Skirting boards, chimney breasts and other obstacles
Skirting boards are the first thing to trip you up. Depths vary from a slim 12mm in a 1930s semi to a chunky 25mm or more in a period property. If a sideboard is designed to sit flush, the top will kick out from the wall and leave a shadow gap that looks like a mistake. Either choose furniture with a recessed plinth or accept the gap and make it deliberate.
Chimney breasts create alcoves that are rarely identical. One side may be 4cm narrower, and the back wall may bow. Freestanding shelving works well here because it can be levelled independently. Built-in wardrobes can work, but only if the fitter plans for scribe rails and filler panels. Do not assume a flat-pack wardrobe will sit neatly against a bowed wall without packing and patience.
Doors are another quiet saboteur. Check the swing, the handle clearance and the depth of the architrave. A chest of drawers that fits the wall may still block a door from opening fully. Measure the gap between the open door and the wall, not just the wall itself.
Which pieces cope best
Freestanding furniture with adjustable feet is your friend. Sideboards, bookcases and beds with levelling glides can be wound up or down to meet a sloping floor. Sofas with slim legs are easier to position than heavy skirts that trap dust and hide unevenness. Modular seating is useful in wonky rooms because you can leave a small gap between modules rather than forcing a rigid frame into a corner that is not a right angle.
Wall-mounted pieces need tolerance built in. Brackets with slotted holes, floating shelves on adjustable supports and wall straps that allow a little movement all help. Avoid anything that demands a perfectly flat plastered wall unless you are prepared to pack it out. In a cottage, the walls may be out by 5cm over a metre; in a London flat, the issue is more often a floor that slopes towards the door.
Rugs are a simple fix for a dip in the floor. A thick underlay and a rug with a bit of weight will stop a chair from rocking and make the room feel intentional rather than apologetic.
The case for the deliberate gap
Pushing a sofa hard against a wall feels tidy, but in an old house it rarely is. A 2–5cm gap lets the piece sit visually straight even when the wall is not. It also protects the plaster, allows air to move behind the furniture and makes it easier to clean. In a period property, a small gap reads as considered rather than careless — especially if the furniture is dark and the wall is pale, where a hard flush fit would highlight every wobble.
The same applies to wardrobes and bookcases. A gap of a few centimetres at the back is not a failure; it is a tolerance. It stops the piece from rocking on a high point in the floor and prevents the skirting board from pushing the top out of plumb. If the gap bothers you, paint the wall behind in the same colour as the furniture, or use a slim draught excluder brush to close the visual line without forcing the fit.
A short checklist before you buy
- Measure the wall at three heights and the floor at front and back.
- Note skirting depth, chimney breast returns and door swings.
- Check the floor slope with a spirit level or a marble.
- Prefer adjustable feet, slim legs and modular pieces.
- Allow a 2–5cm gap behind freestanding furniture.
- Make a cardboard template for alcoves and awkward corners.
- Measure the delivery route as well as the room.
Your house has had decades to settle. It will not straighten itself for a new sideboard. The trick is to stop treating every gap as a problem and start treating it as part of the plan. A wonky room furnished with a little tolerance will always look better than a straight piece forced into a space that was never square.