The Bench That Stays Put: Built-In Seating for a Narrow Terrace Kitchen
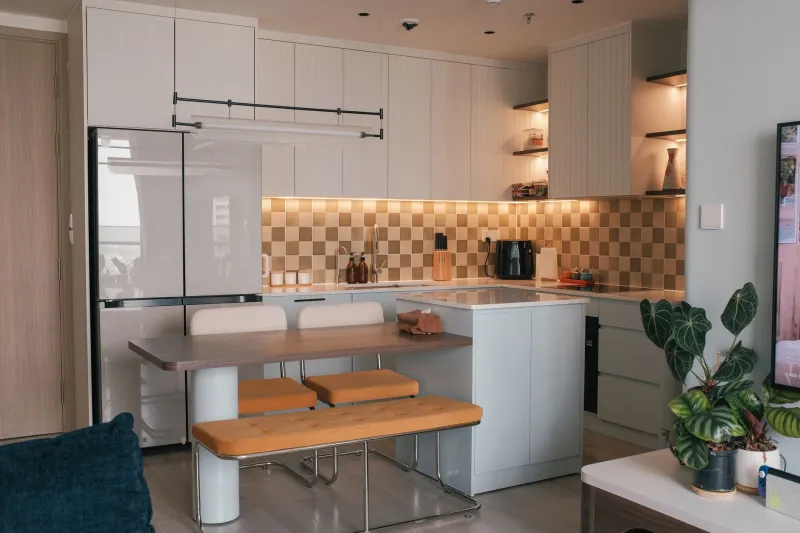
There is a particular kind of terrace kitchen that has defeated better people than us. Two and a bit metres wide, a door at each end, a boiler in one corner and a table wedged so tight against the radiator that nobody can sit on the far side without doing a sort of sideways shuffle. If that reads like your house, a fixed bench is worth ten minutes of serious thought.
Not because banquettes are fashionable — although they are having a moment — but because a bench solves a specific problem that freestanding chairs cannot. Chairs need room to slide back. A bench needs almost none. In a room where every centimetre of floor is doing two jobs, that difference is the whole ball game.
The oven door test (do this first)
Before you sketch anything on the back of an envelope, open the oven door fully and stand where you'd be standing if you were taking out a tray of roast potatoes. In most UK kitchens you want a clear 900mm of working room in front of the oven — more if your door drops down rather than swings to the side.
Now measure from the edge of that clear zone to the wall where the bench would go. If you come up short, the bench is in the wrong place, or it needs to be shallower, or you need to accept that the table is going to sit slightly off-centre. Which is fine. Nobody has ever noticed a table that was 40mm off-centre in a room the width of a bus aisle.
The other measurement people forget: your knees. A backless bench at 450mm high works with a seat depth of 400–450mm; anything deeper and you're perching rather than sitting. Add around 300mm between the bench front and the table edge so people can actually get in. Do that sum before you buy anything, not after.
Galley kitchen or knocked-through room?
These are two different projects wearing the same coat. In a true galley kitchen, a bench usually runs along one wall, often under a window, with a slim table projecting into the room. Keep the table narrow — 600–700mm — and it stops feeling like a corridor with a dining set dropped in it.
In a knocked-through terrace where the kitchen opens into a dining space, you have more freedom and more temptation. The classic move is an L-shaped bench tucked into the corner where the chimney breast was, with a round table in front. Rounds are forgiving; you can walk past them without the corners doing damage to your hip. If the space is tight, look at 900mm or 1000mm diameter and be honest about how many people really eat there on a weekday.
What goes underneath matters more than what goes on top
Everyone falls in love with the cushion. Nobody plans the box. Then, six months in, the bench is full of chargers, dog leads and Christmas napkins, and you've forgotten what's in the far corner.
Do yourself a favour and split the storage properly. Wide, shallow drawers that pull out towards the room are far kinder than a single lift-up lid, which requires you to clear the seat every time you want the good tablecloth. Lid storage is fine for occasional things; drawers are what you'll actually use.
Leave the end nearest the oven as open shelving for baking trays and the roasting tin. It's not glamorous, but it's the most-used metre of storage in the entire kitchen.
Upholstery that survives real life
A kitchen bench is a dining chair that also functions as a landing pad for school bags, a step for a toddler and, at some point, an incident involving a mug of tea. Choose accordingly.
Practical options, roughly in order of forgiveness:
- Wipeable faux leather or vinyl — the easiest thing in the world to clean, and warmer to sit on than it sounds. Look for a decent weight, not the thin stuff that creases at the corners.
- Tight-weave wool or wool-blend — softer, better looking, holds up well to crumbs, less keen on a spilled glass of red.
- Performance fabrics — often marketed for outdoor use but increasingly common indoors. Ask what the rub count is; anything over 20,000 is doing a proper job.
- Seat cushions you can unzip and wash — the unsung hero of family kitchens.
Avoid loose covers with long skirts in a narrow room. They collect everything, and they make the bench look like it's wearing a coat that's two sizes too big.
How the room changes around it
A fixed bench does something subtle to a narrow kitchen: it slows the traffic down. Instead of a table floating in the middle with chairs pulled out at odd angles, you get a defined edge. People walk past the bench rather than around an obstacle course.
It also makes the room feel bigger, which sounds counterintuitive until you sit in one. The eye reads a built-in run of seating as part of the architecture rather than as furniture in the way. The same trick that makes under-stairs storage feel calm applies here.
One honest caveat: you'll lose the ability to rearrange. A bench is a commitment. If you like moving the table twice a year to see how it looks from a different angle, this isn't the route for you. If you'd rather have a room that simply works, it very much is.
The bit nobody warns you about
The floor. If you're building a bench over an old quarry-tile or laminate floor, be aware that you're effectively retiring that patch of flooring. That's usually fine — but if the kitchen is due a floor replacement in the next few years, do it now, before the bench goes in, rather than cutting tiles around a fixed structure later.
Also: ventilation. A bench sealed tight against a wall behind a radiator traps warm air and, in older terraces, a bit of damp. Leave a small gap or a discreet vent gap in the back panel, and don't block a radiator completely — the room will thank you in February.
Get those things right and the bench stops being a design choice. It becomes the seat everyone argues over, in the kitchen that finally makes sense.