Seven Furniture Swaps That Give a Small UK Flat a Proper Dining Room
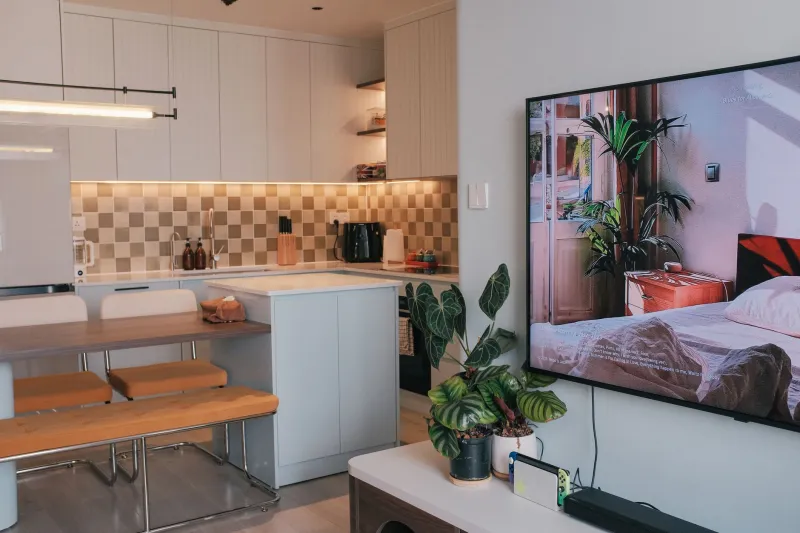
It is a familiar scene in flats up and down the country: a small table wedged between the fridge and the back door, buried under post, laptop chargers and a drying rack. When floor space is tight, the dining area is usually the first thing to go. Yet sitting down at an actual table is one of the small luxuries that makes a compact home feel civilised. The good news is that you almost never need a bigger flat to get one — you need furniture that earns its footprint.
Start with a floor plan, not a shopping list
Before you open a single tab, sketch the room to scale. Three layouts come up again and again in British homes: the through-lounge of a Victorian terrace, often only about 3.2 to 3.6 metres wide; the kitchen-diner of a 1960s or 1970s purpose-built flat, usually a boxy 2.5 by 3 metres; and the new-build one-bed, where the 'dining area' is really a stretch of hallway with a radiator on it.
A handful of numbers will save you a lot of returns. Allow roughly 60cm of table edge per person, leave 90cm between the table and the nearest wall if chairs are going to be pushed back, and check that anything you buy will fit through the front door and around the turn on the stairs — a genuinely overlooked detail in older buildings with narrow hallways.
1. Swap the fixed table for a compact extender
A table that seats two comfortably and four at a push is the single most useful piece of furniture in a small flat. Look for butterfly-leaf or drop-leaf designs where the extension mechanism is built in, so there is no spare leaf propped behind the wardrobe gathering dust. A 70–80cm square that unfolds to 120cm will handle Sunday lunch without dominating the room from Monday to Friday.
2. Trade four freestanding chairs for a wall-hugging bench
Chairs are the space thieves. Each one needs room to slide back, and four of them effectively double the table's footprint. A slim bench pushed against the wall, or a built-in banquette under a window, seats two or three people in a fraction of the depth. It also creates the cosy, tucked-in feel that makes a corner read as a deliberate dining nook rather than an afterthought.
3. Rethink dark wood — pale timber and glass do the heavy lifting
A solid oak table in a north-facing living room will absorb light and make the whole space feel tighter. Pale ash, birch, light-washed oak and slim glass tops all reflect rather than swallow the daylight coming through a sash window. If you love the look of wood but want visual lightness, consider a pale top on a slender or central-column base — the open space underneath is what stops a table feeling like a block.
4. Choose round or oval over rectangular
Rectangles are efficient on paper but punishing in practice, because their corners are what you bang your hip on. A round table with a central pedestal has no awkward corner and lets people slide in from any side, which matters enormously in a narrow room. An oval gives you the same soft edges with a bit more length for serving dishes.
5. Replace the sideboard with a storage-led piece
If you are going to give up floor space, make it work twice. A bench with lift-up storage, a slim console with drawers, or a shallow wall-mounted cabinet can hold the table linen, board games and the inevitable pile of paperwork, so the table itself stays clear. Anything with a depth under 35cm is worth a look for a hallway-style dining zone.
6. Go from four chairs to two chairs plus stacking stools
Most households sit two people down for dinner and four people down four times a year. Buy for the everyday and solve the exception with stools that stack in a cupboard or tuck under the table. Nesting chairs do the same job if you prefer a backrest.
7. Swap the chunky pedestal for a slim-column base
Legroom is invisible space, but you feel it every single meal. A table on four legs at the corners looks airy but limits where feet can go; a slim central column or a trestle base opens up the middle. It also makes the table easier to shuffle to one side when you need the floor for something else.
The finishing touches that buy you breathing room
A mirror on the wall opposite the window will do more for a cramped dining corner than any piece of furniture. A plug-in pendant or a slim wall light removes the need for a floor lamp and puts light exactly where you need it over the table. And a single rug that sits under the table and chairs, rather than a room-wide carpet, defines the zone without chopping up the floor.
If you rent: workarounds without a drill
Tenants can still get most of the way there. Choose freestanding pieces over fitted banquettes, use tension poles or adhesive hooks for a lightweight pendant, and favour benches that sit flush against the wall without fixings. A gateleg table that folds to the width of a bookcase is the classic rental answer, and it remains a good one.
Where to spend and where to save
Spend on the table. It is the piece you will touch every day, and a wobbly one will irritate you long after you have forgotten the price. Save on the chairs and stools — they take the most abuse and are the easiest to replace. Above all, resist the urge to fill every square metre. A little empty floor is what makes a small room feel generous, and that is the whole point of the exercise.