Bay Windows Deserve Better Than a Potted Fern: Furnishing a Victorian Front Room
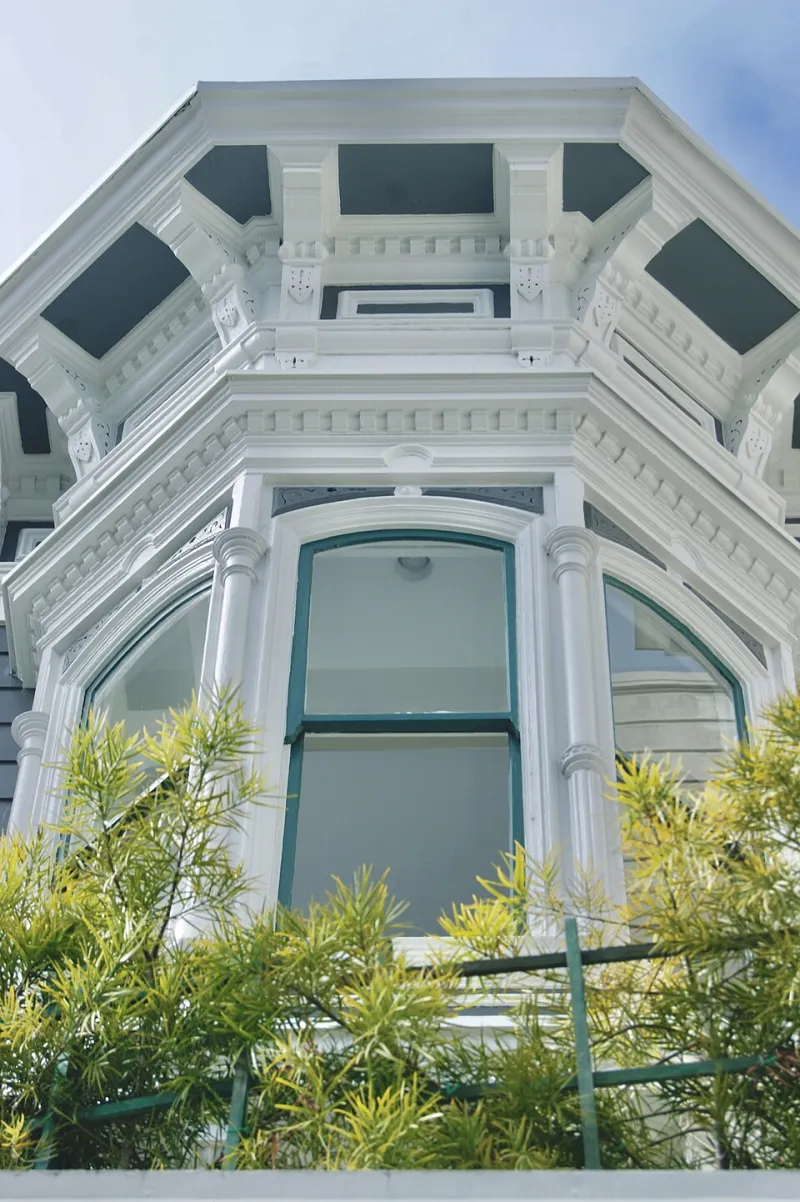
Photo: Louis H. G., CC BY-SA 4.0, via Wikimedia Commons
Every Victorian front room has the same origin story. You walk in, the bay window lands a punch of light across the floorboards, and you say the words: "I could live here." Then you move in, and within a fortnight the bay has become a shelf. A fern, three candles, a photo frame and a bag of coats nobody wants to hang up.
The bay is not a shelf. It's roughly a square metre and a half of the most useful floor space in the house — it just doesn't behave like the rest of the room. It's shallower, it's curved or angled, and there's usually a radiator sulking underneath it. Plan for those three facts and the rest falls into place.
Measure Three Numbers, Not One
Most people measure the width across the bay opening and stop there. Take three measurements instead: the width across the front of the opening, the depth at the centre point, and the depth at the shallowest side. That last number is the one that decides what fits. A bay that looks generous can drop to 40cm of usable depth at the corners, which is precisely where you were planning to put the floor lamp.
While you have the tape out, note the chimney breast width, the depth of each alcove and where the radiator valves sit. Photograph the whole thing with the phone flat against the opposite wall — a wide shot flattens the awkward angles and makes it much easier to judge a layout than standing in the doorway squinting.
Deal With the Radiator Before Anything Else
A radiator under the window is a layout instruction, not an obstacle. Anything placed in front of it will either block the heat or slowly cook. The practical answer is a gap of roughly 10–15cm between the radiator and whatever sits in front, or better still, nothing at all — let the bay stay empty at low level and put the seating weight elsewhere in the room.
If you're replacing the radiator, a low-profile vertical or column design in the bay buys back a surprising amount of depth. If you're not, work around it. This single decision affects curtains, seating, storage and whether the room is warm in February.
The Window Seat Is the Least Controversial Move
A low bench in the bay is the classic solution for good reason: it fills the awkward shape with something that has a job. Freestanding options are kinder to period plaster than built-ins, and a storage ottoman or a shallow bench with a lift-up lid gives you somewhere to put the things currently living on the sill.
Aim for a seat height of around 40–45cm and a depth of roughly 45–50cm, so an adult can perch comfortably without their knees hitting the glass. Leave a 10cm gap at each end for curtains to fall past, otherwise every pair you own will get trapped behind the bench and look permanently creased in the corners.
Curved Sofas, With Caveats
A crescent or curved sofa is the dream answer to a curved bay, and when it works it looks like the room was designed around it. The caveat is width. In a front room narrower than about 3.6m, a curved sofa eats the circulation and you end up shuffling sideways past the coffee table. In a wider room, pull it forward so its back follows the line of the bay rather than pressing against the glass, and keep 60–90cm behind it for walking through.
In a tighter bay, two angled tub chairs or a pair of low armchairs do the same visual job with none of the commitment. Angle them towards each other rather than square to the window — it makes the bay feel like somewhere to sit, not a bus shelter.
Slim Consoles and the 30cm Rule
If seating in the bay isn't practical, a shallow console at 30–35cm deep is the next best thing. It gives the window a purpose without swallowing the light, holds a lamp and a tray, and leaves the floor visible underneath so the room doesn't feel blocked. Anything deeper than 40cm in a bay starts to read as a piece of furniture you've shoved into a corner.
Mind the Walkway
Period front rooms often have two doors — one to the hall, one to the back of the house — and a fireplace on one wall. That leaves exactly one viable route through the space. Keep the main walkway at 90cm where you can and never less than 60cm, and check it with a stack of books on the floor before you commit to a sofa. It sounds daft. It saves a return.
Let the Light Do Its Thing
Finally, treat the window dressing as part of the planning. A curtain track that follows the bay's shape, rather than a straight pole across the opening, keeps the whole recess usable. Floor-length curtains hung just outside the bay frame the window and add height; if a radiator is in the way, finish them at sill level or choose a Roman blind in a light linen so the bay doesn't get sealed off from the room.
Get those pieces right and the bay stops being a ledge. It becomes the part of the room people gravitate towards — which is what it was built for in the first place.